Adjustable alignment
Top-access clamping supports controlled glass height and lateral alignment during installation.
A continuous, minimal foundation for uninterrupted glass and open views.
A representative continuous aluminum channel designed around accessible clamping, controlled alignment and coordinated finishing parts.
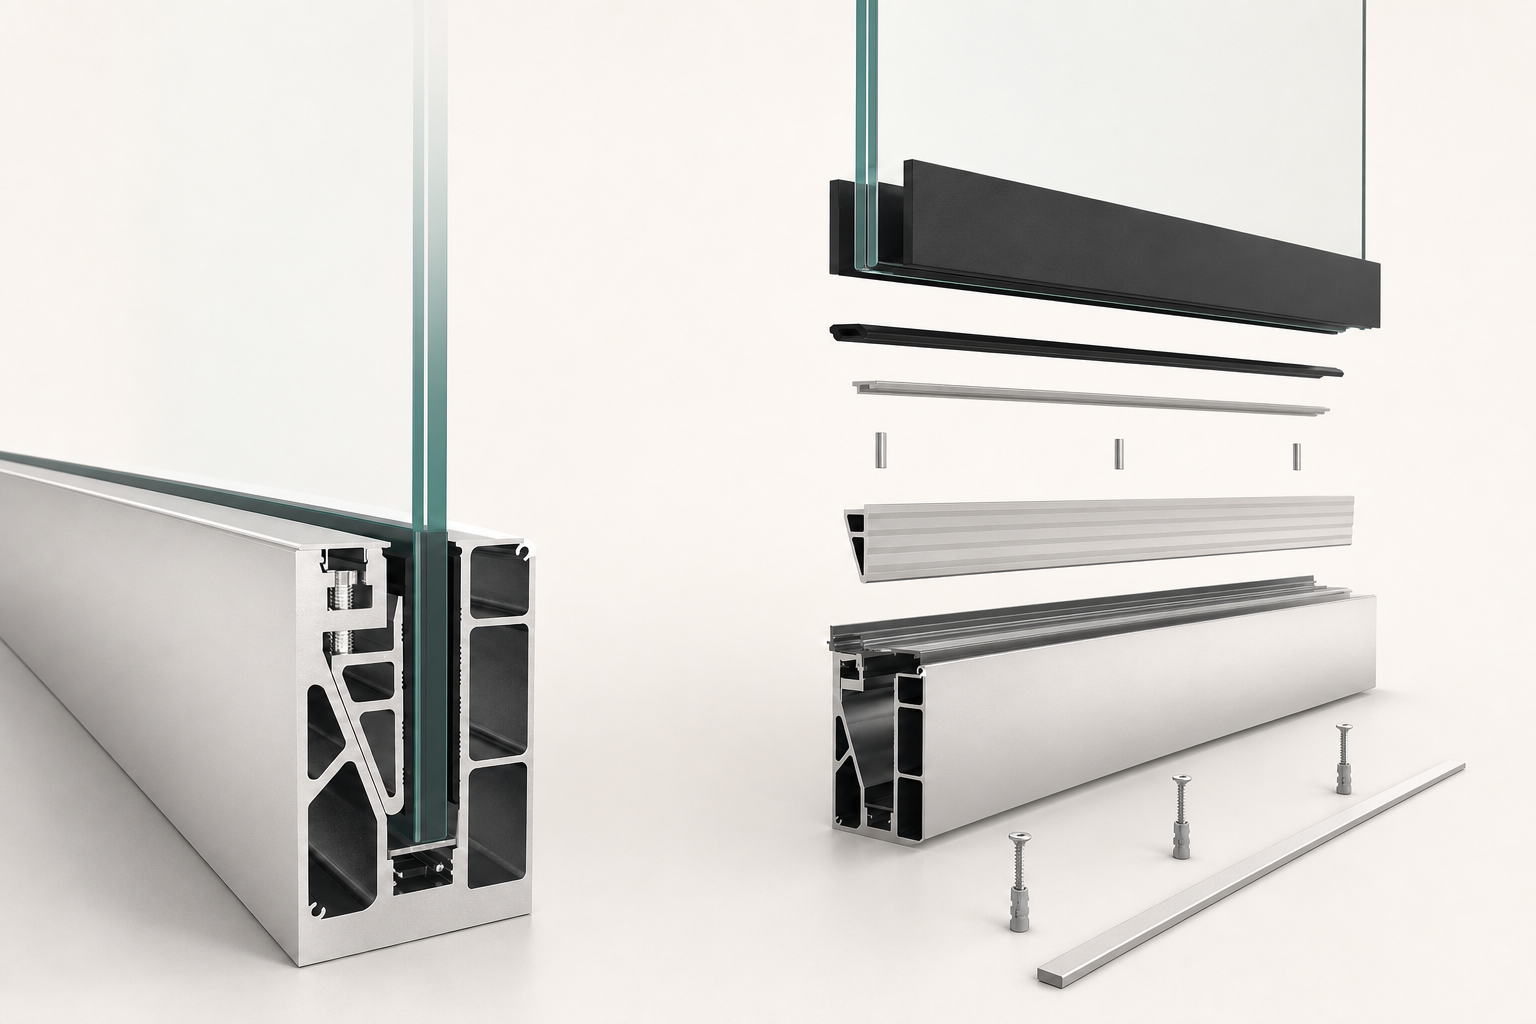
Reference configuration only. Glass make-up, anchors, drainage, lighting and structural details require project review.
Adjustment, water management, optional lighting and coordinated components are considered as one system.
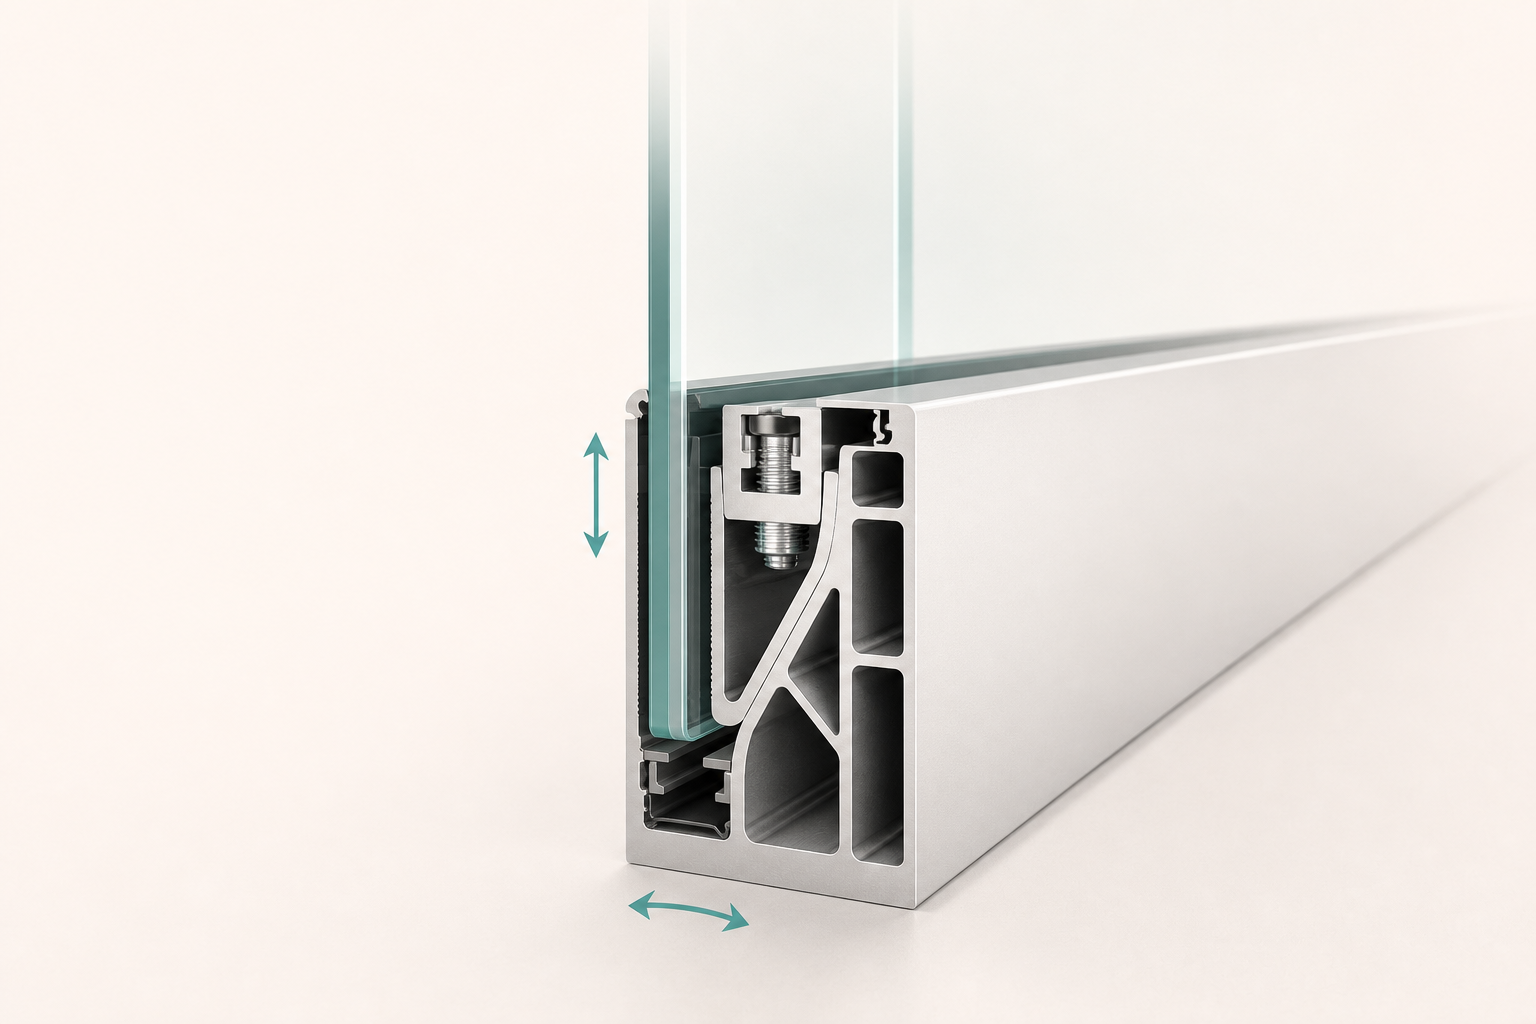
Top-access clamping supports controlled glass height and lateral alignment during installation.
Profile and project-side water paths are coordinated with the slab, waterproofing and outlet strategy.
Selected base-shoe and handrail configurations can accommodate serviceable architectural lighting.
Profiles, clamping elements, covers, anchors and compatible fittings are prepared as one supply package.
Drainage is coordinated with the profile, slab edge, waterproofing layer and project outlet rather than treated as an isolated product claim.
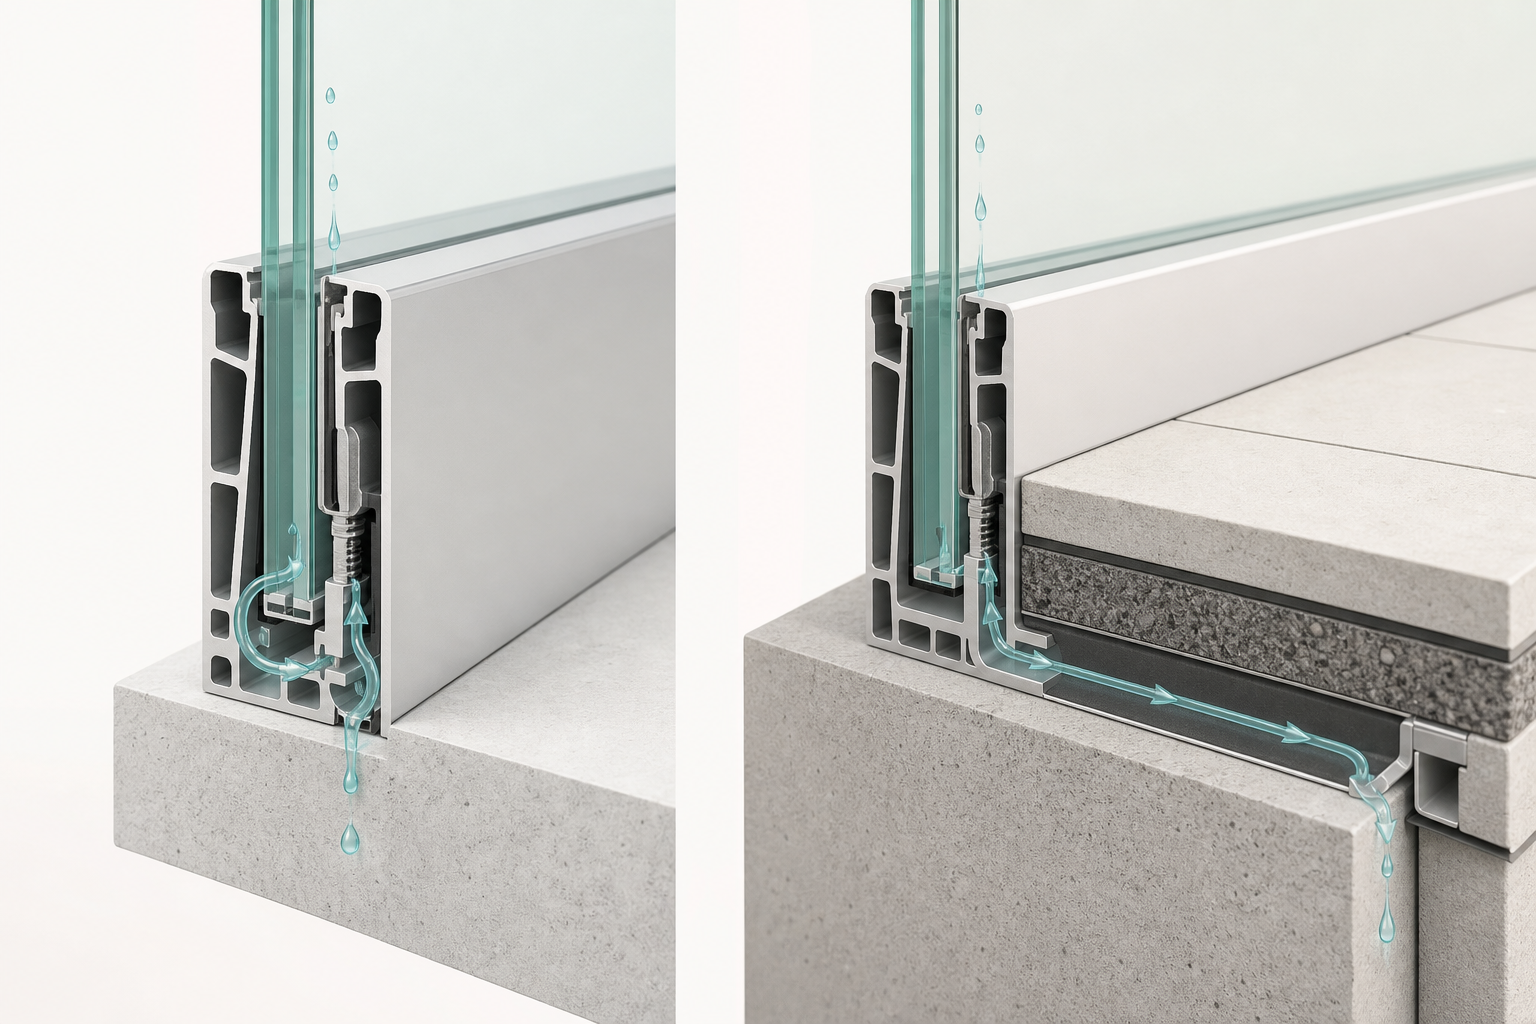
Water entering the channel is directed toward coordinated drainage points in the profile.
The surrounding balcony or terrace build-up provides the controlled route to the approved outlet.
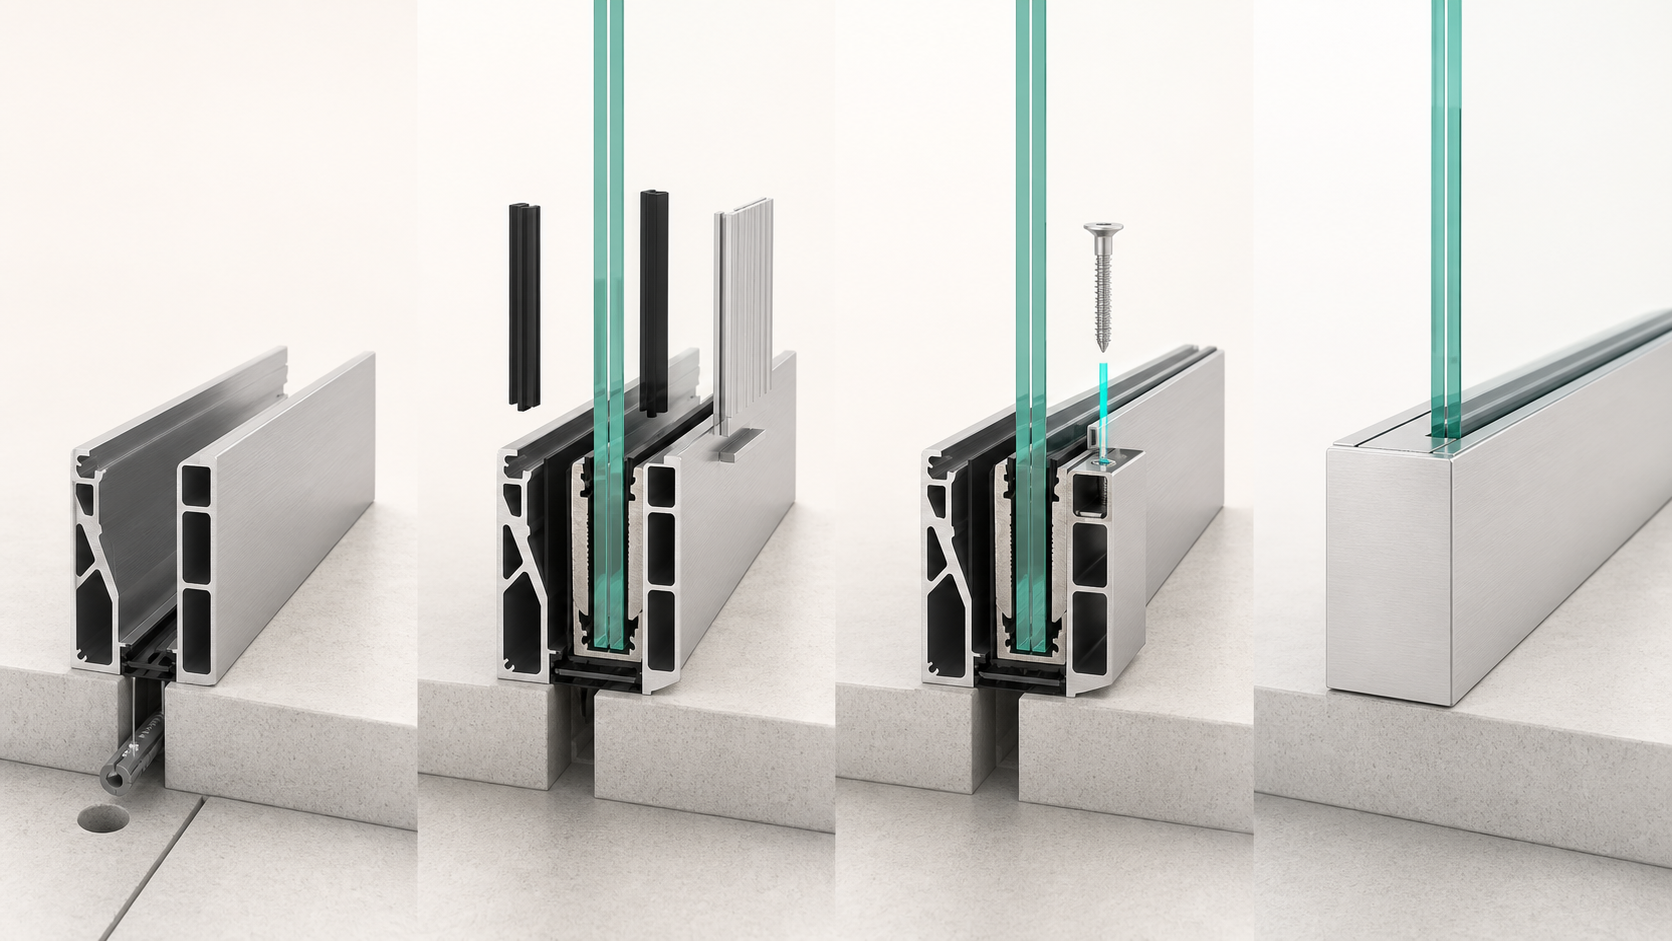
Set out, fix and prepare the channel around the approved substrate and water-management details.
Place the support elements, gaskets and laminated glass in the referenced assembly order.
Coordinate panel height and lateral alignment before tightening the top-access clamping system.
Fit covers, confirm joints and drainage paths, then complete the project-specific inspection.
A concise starting set for comparing visual language, fixing position and application. We coordinate the final system around project drawings.
Exposed and recessed arrangements resolve different waterproofing, finish and sightline priorities.
Adjustable glass alignment with removable cover trims.
Typical use · Balconies · decks · commercialDesigned to sit within the floor build-up for a reduced sightline.
Typical use · Minimal floor transitionsReference configurations only. Final dimensions, glass make-up, fixing, loads and suitability must be confirmed through project review and local code requirements.
Base Shoe / U-Channel is supplied as part of a coordinated glass railing package. Glass make-up, fixing hardware, finish, packing and export documentation are aligned to the application and confirmed during project review.
Illustrative concept — final technical specifications require project review.
Get a quote