systems /

Top Rail

Refined cap and handrail solutions matched to the system below.

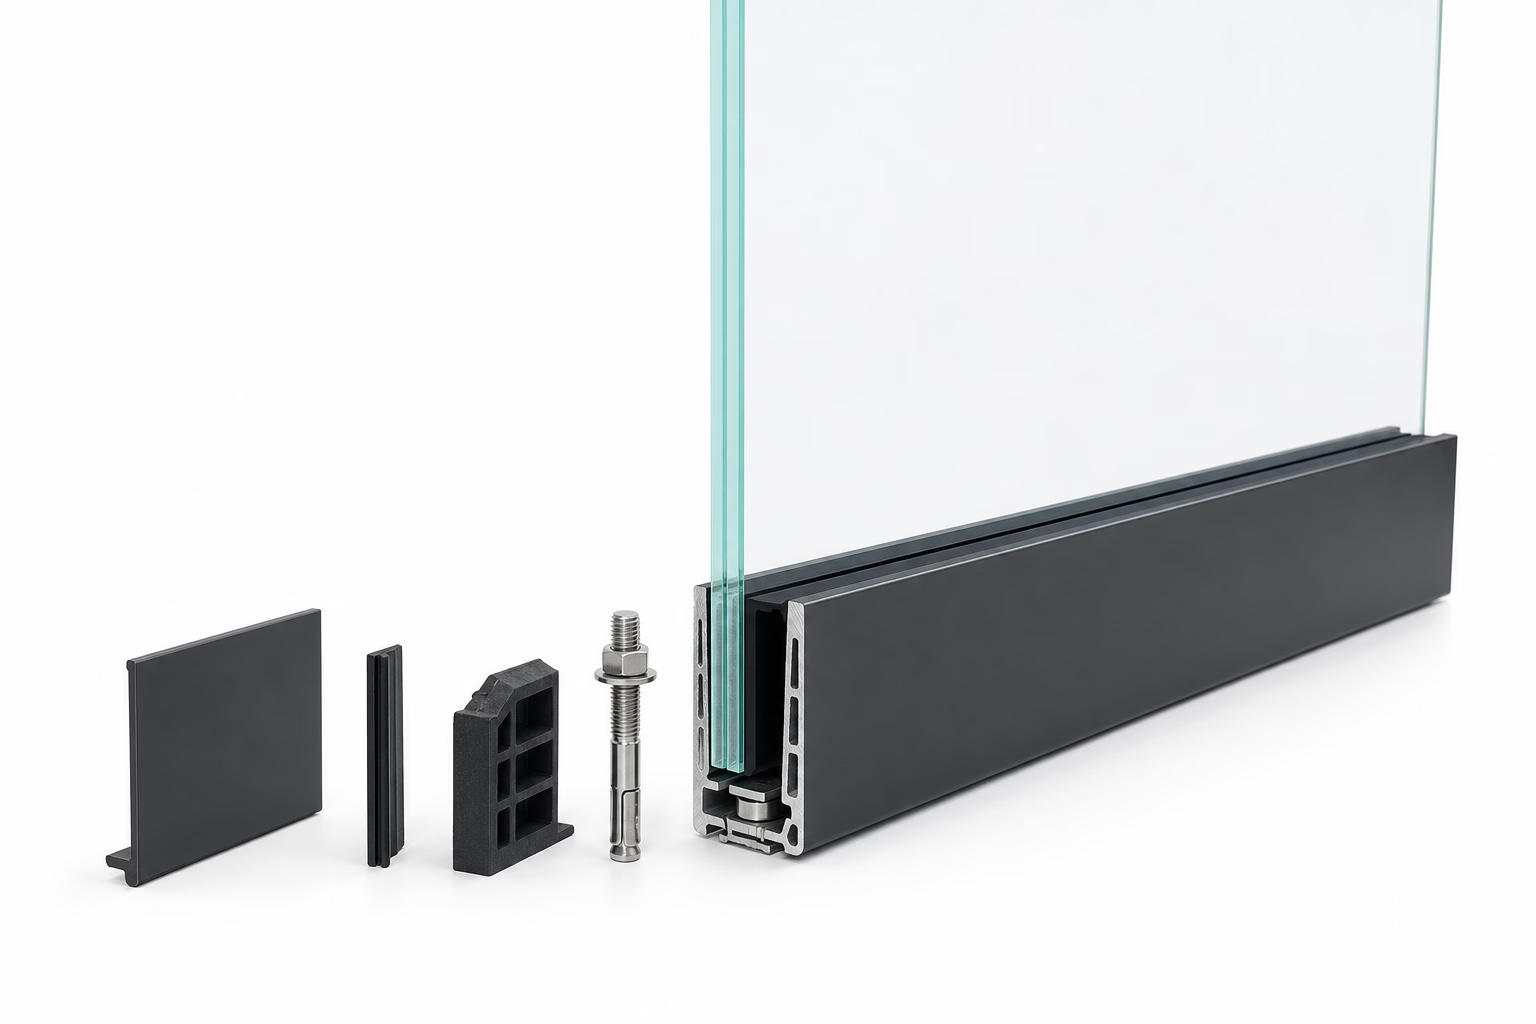
Top Rail illustrative concept

Illustrative concept — final technical specifications require project review.

Quick selection

Reference configurations

A concise starting set for comparing visual language, fixing position and application. We coordinate the final system around project drawings.

01 / Handrails

A comfortable finish to the glass edge.

Three profiles cover compact caps, wider hand contact and inclined architectural conditions.

H45

45 mm square handrail

45 × 45 mm

Compact profile with an LED-capable configuration.

Typical use · Balconies · stairs · terraces
H65

65 mm wide handrail

65 mm wide

A broader grip surface with a calm horizontal line.

Typical use · Hospitality · residential
H120

Flat / inclined handrail

120 mm wide

Flat and inclined options for coordinated transitions.

Typical use · Stairs · feature edges

Reference configurations only. Final dimensions, glass make-up, fixing, loads and suitability must be confirmed through project review and local code requirements.

ZR / Project supply

Designed as part of the whole.

Top Rail is supplied as part of a coordinated glass railing package. Glass make-up, fixing hardware, finish, packing and export documentation are aligned to the application and confirmed during project review.

Illustrative concept — final technical specifications require project review.

Get a quote